

Listing by: ONEKEY as distributed by MLS GRID / Listed By: Barbara "Barb" Bodnar, Coldwell Banker Realty - Contact: 914-245-3400
4205 Finch Court Peekskill, NY 10566
Pending (47 Days)
$646,000 (USD)
Description
MLS #:
995522
995522
Taxes
$13,362(2025)
$13,362(2025)
Lot Size
871 SQFT
871 SQFT
Type
Single-Family Home
Single-Family Home
Year Built
1993
1993
Views
Trees/Woods
Trees/Woods
School District
Peekskill
Peekskill
County
Westchester County
Westchester County
Listed By
Barbara "Barb" Bodnar, Coldwell Banker Realty, Contact: 914-245-3400
Source
ONEKEY
Last checked Aug 26 2026 at 3:07 PM GMT+0000
ONEKEY
Last checked Aug 26 2026 at 3:07 PM GMT+0000
Bathroom Details
- Full Bathrooms: 2
Interior Features
- Eat-In Kitchen
- Granite Counters
- Walk-In Closet(s)
- Pantry
- Cathedral Ceiling(s)
- High Ceilings
- Walk Through Kitchen
- First Floor Bedroom
- First Floor Full Bath
- Ceiling Fan(s)
- Laundry: Inside
- Laundry: In Hall
- Primary Bathroom
- Laundry: Other
Kitchen
- Dishwasher
- Dryer
- Washer
- Stainless Steel Appliance(s)
- Gas Range
Subdivision
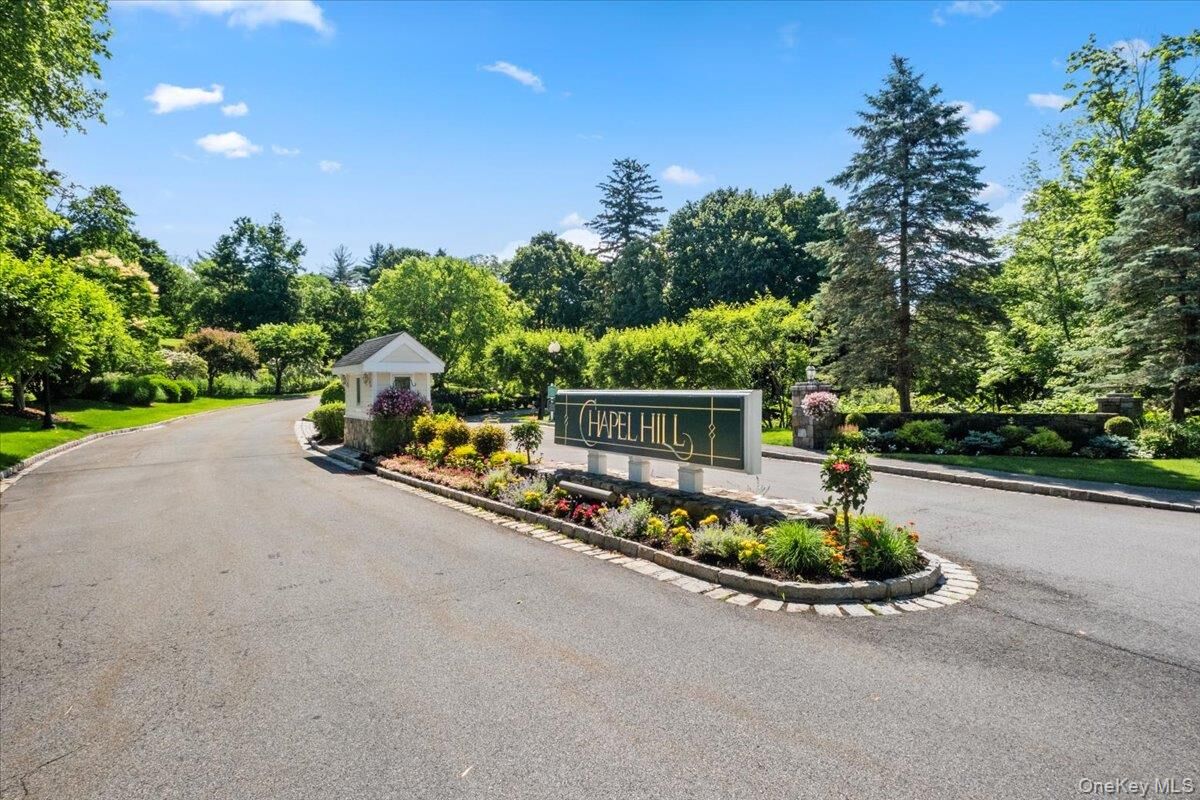
- Chapel Hill
Lot Information
- Wooded
- Private
- Near Public Transit
- Near School
- Near Shops
- Back Yard
- Landscaped
Property Features
- Fireplace: Wood Burning
Heating and Cooling
- Forced Air
- Central Air
Basement Information
- Full
- Finished
- Walk-Out Access
Pool Information
- Community
- In Ground
- Outdoor Pool
Homeowners Association Information
- Dues: $465/Monthly
Flooring
- Vinyl
- Wood
Utility Information
- Utilities: Trash Collection Public, Electricity Connected, Natural Gas Connected, Sewer Connected, Water Connected
- Sewer: Public Sewer
School Information
- Elementary School: Woodside Community School
- Middle School: Peekskill Middle School
- High School: Peekskill High School
Parking
- Assigned
Living Area
- 2,586 sqft
Additional Information: Lower Hudson Valley Regional | 914-245-3400
Location
Disclaimer: Square footage is based on information available to agent, including County records. Information has not been verified by agent and should be verified by buyer.
Based on information submitted to the MLS GRID as of 8/26/2026 15:07. All data is obtained from various sources and may not have been verified by broker or MLS GRID. Supplied Open House Information is subject to change without notice. All information should be independently reviewed and verified for accuracy. Properties may or may not be listed by the office/agent presenting the information.

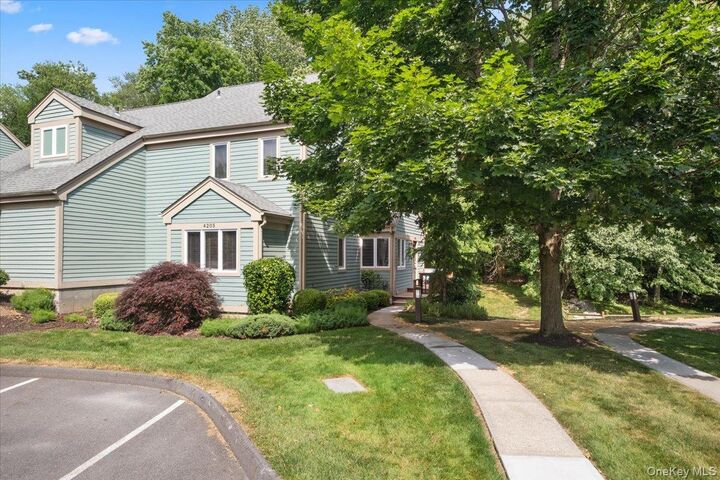
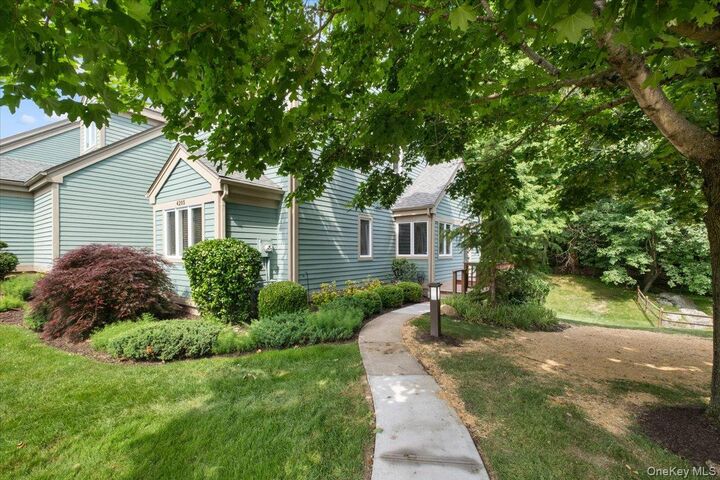
This home features generously sized bedrooms, one of which is on the first floor, both with bathroom and walk-in closets; a large loft area (second floor) with a skylight; an in-unit laundry (first floor) closet; an eat-in kitchen with stainless steel appliances and gas range; and sliding glass doors to a deck that overlooks a wooded vista. The inviting living room is anchored by a beautiful stone wood-burning fireplace, creating a warm and welcoming focal point for relaxing or entertaining. The freshly painted fully finished lower level opens up to a private patio and scenic backyard. Enjoy the convenience of low-maintenance living in a community known for its outstanding amenities and beautifully maintained parklike grounds.
Chapel Hill residents enjoy access to swimming pools, a fitness center, tennis courts, pickleball courts, basketball courts, clubhouse, playgrounds, and scenic walking paths. Ideally located near shopping, dining, major highways, and Metro-North, this home offers the perfect combination of comfort, convenience, and an active lifestyle.