

Listing by: ONEKEY as distributed by MLS GRID / Listed By: Jerry Villani, Coldwell Banker Realty - Contact: 914-997-0097
2649 Route 35 Katonah, NY 10536
Active (33 Days)
$9,995,000 (USD)
Description
MLS #:
1030185
1030185
Taxes
$48,000(2025)
$48,000(2025)
Lot Size
26.88 acres
26.88 acres
Type
Single-Family Home
Single-Family Home
Year Built
2017
2017
Style
Colonial
Colonial
School District
Somers
Somers
County
Westchester County
Westchester County
Listed By
Jerry Villani, Coldwell Banker Realty, Contact: 914-997-0097
Source
ONEKEY
Last checked Aug 25 2026 at 11:05 PM GMT+0000
ONEKEY
Last checked Aug 25 2026 at 11:05 PM GMT+0000
Bathroom Details
- Full Bathrooms: 5
- Half Bathroom: 1
Interior Features
- Eat-In Kitchen
- Entrance Foyer
- Granite Counters
- Pantry
- Storage
- Elevator
- High Ceilings
- Chefs Kitchen
- Open Floorplan
- Open Kitchen
- High Speed Internet
- Kitchen Island
- First Floor Bedroom
- Formal Dining
- First Floor Full Bath
- Laundry: Inside
- Laundry: Laundry Room
- Breakfast Bar
- Chandelier
- Crown Molding
- Quartz/Quartzite Counters
- Sound System
Kitchen
- Cooktop
- Dishwasher
- Freezer
- Oven
- Gas Range
- Exhaust Fan
- Gas Cooktop
- Gas Oven
Lot Information
- Private
Property Features
- Fireplace: Gas
- Fireplace: Living Room
- Fireplace: Bedroom
- Fireplace: Family Room
- Fireplace: Masonry
Heating and Cooling
- Natural Gas
- Forced Air
- Energy Star Qualified Equipment
- Radiant Floor
- Central Air
Basement Information
- Full
Utility Information
- Utilities: See Remarks, Electricity Connected, Natural Gas Connected
- Sewer: Septic Tank
School Information
- Elementary School: Primrose
- Middle School: Somers Middle School
- High School: Somers Senior High School
Parking
- Private
- Driveway
- Garage
- Garage Door Opener
Living Area
- 5,797 sqft
Additional Information: White Plains Regional Sales Center | 914-997-0097
Location
Disclaimer: Square footage is based on information available to agent, including County records. Information has not been verified by agent and should be verified by buyer.
Based on information submitted to the MLS GRID as of 8/25/2026 23:05. All data is obtained from various sources and may not have been verified by broker or MLS GRID. Supplied Open House Information is subject to change without notice. All information should be independently reviewed and verified for accuracy. Properties may or may not be listed by the office/agent presenting the information.

A true suburban compound, the estate enjoys effortless proximity to parks, major roadways, and seamless access to New York City and Connecticut. It delivers a priceless blend of lifestyle and convenience unmatched anywhere in the surrounding region, including Westchester and Greenwich.
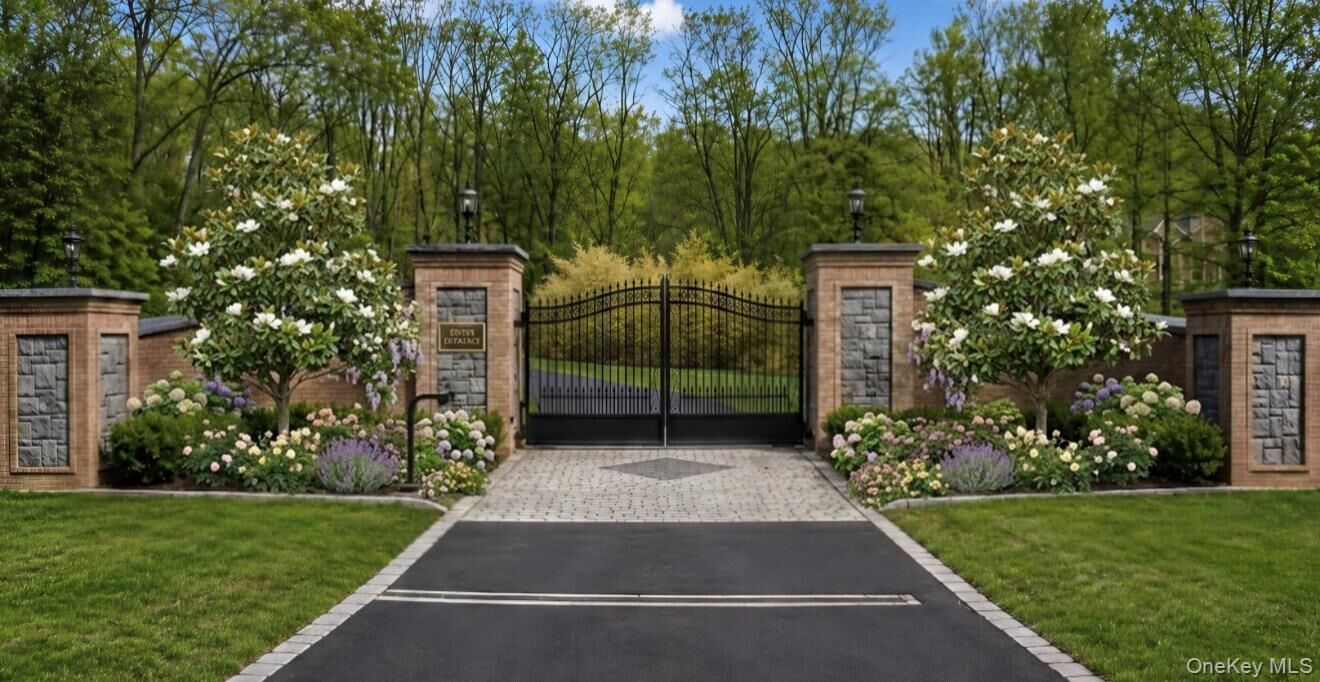
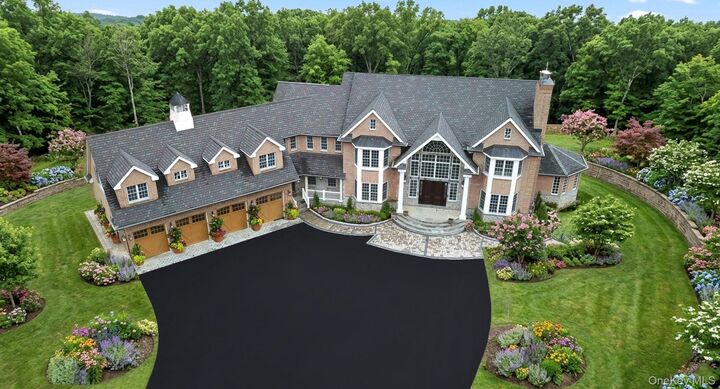
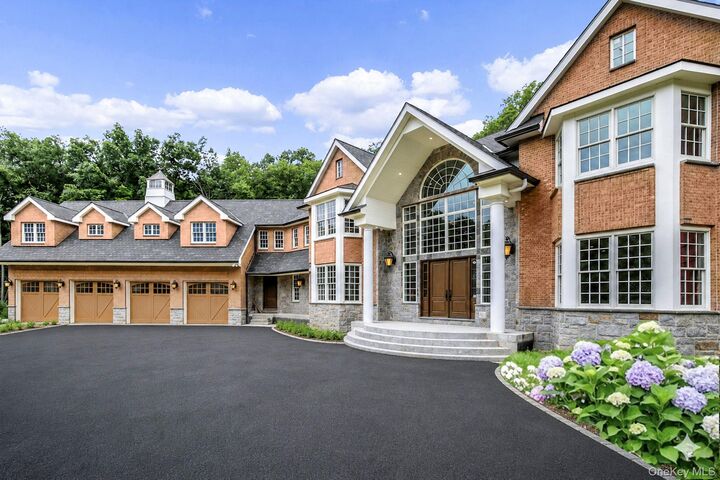
Majestically positioned at the gateway to thousands of acres of private land, the home is rich in character and has been meticulously renovated to the highest caliber. Timeless, elegant finishes complement a thoughtful fusion of artistry, function, and grandeur. Oversized entry gate columns and an exquisite facade sets the tone for what is truly a work of art—an almost unattainable blend of grand suburban living within reach of the incomparable energy of Manhattan.
Purchase option for 26.88 acres & potential 5 additional sub-dividable lots.