

Listing by: ONEKEY as distributed by MLS GRID / Listed By: Houlihan Lawrence Inc. - Contact: 914-238-4766
233 Long Ridge Road Bedford, NY 10506
Pending (155 Days)
$2,425,000 (USD)

Description
MLS #:
969675
969675
Taxes
$34,954(2026)
$34,954(2026)
Lot Size
5.5 acres
5.5 acres
Type
Single-Family Home
Single-Family Home
Year Built
1820
1820
Style
Cottage, Mini Estate
Cottage, Mini Estate
School District
Bedford
Bedford
County
Westchester County
Westchester County
Listed By
Kile Boga-Ibric, Chappaqua Brokerage, Contact: 914-238-4766
Source
ONEKEY
Last checked Oct 10 2026 at 12:17 PM GMT+0000
ONEKEY
Last checked Oct 10 2026 at 12:17 PM GMT+0000
Bathroom Details
- Full Bathrooms: 5
- Half Bathroom: 1
Interior Features
- Walk-In Closet(s)
- Chefs Kitchen
- Formal Dining
- Chandelier
- Energy Star Qualified Door(s)
- Primary Bathroom
Kitchen
- Dishwasher
- Stainless Steel Appliance(s)
- Indirect Water Heater
- Energy Star Qualified Appliances
Lot Information
- Level
- Wooded
- Sloped
- Views
- Near Public Transit
- Stone/Brick Wall
- Part Wooded
- Near School
- Near Shops
Property Features
- Fireplace: Wood Burning Stove
Heating and Cooling
- Other
- Forced Air
- Oil
- Heat Pump
- Central Air
- Attic Fan
Basement Information
- Unfinished
- Walk-Out Access
Pool Information
- In Ground
Utility Information
- Utilities: Trash Collection Private
- Sewer: Septic Tank
School Information
- Elementary School: Bedford Village Elementary School
- Middle School: Fox Lane Middle School
- High School: Fox Lane High School
Parking
- Detached
- Driveway
- Other
Living Area
- 6,350 sqft
Additional Information: Chappaqua Brokerage | 914-238-4766
Location
Disclaimer: Square footage is based on information available to agent, including County records. Information has not been verified by agent and should be verified by buyer.
Based on information submitted to the MLS GRID as of 10/10/2026 12:17. All data is obtained from various sources and may not have been verified by broker or MLS GRID. Supplied Open House Information is subject to change without notice. All information should be independently reviewed and verified for accuracy. Properties may or may not be listed by the office/agent presenting the information.

They are collected over centuries. Layer by layer. Story by story. Stone by stone.
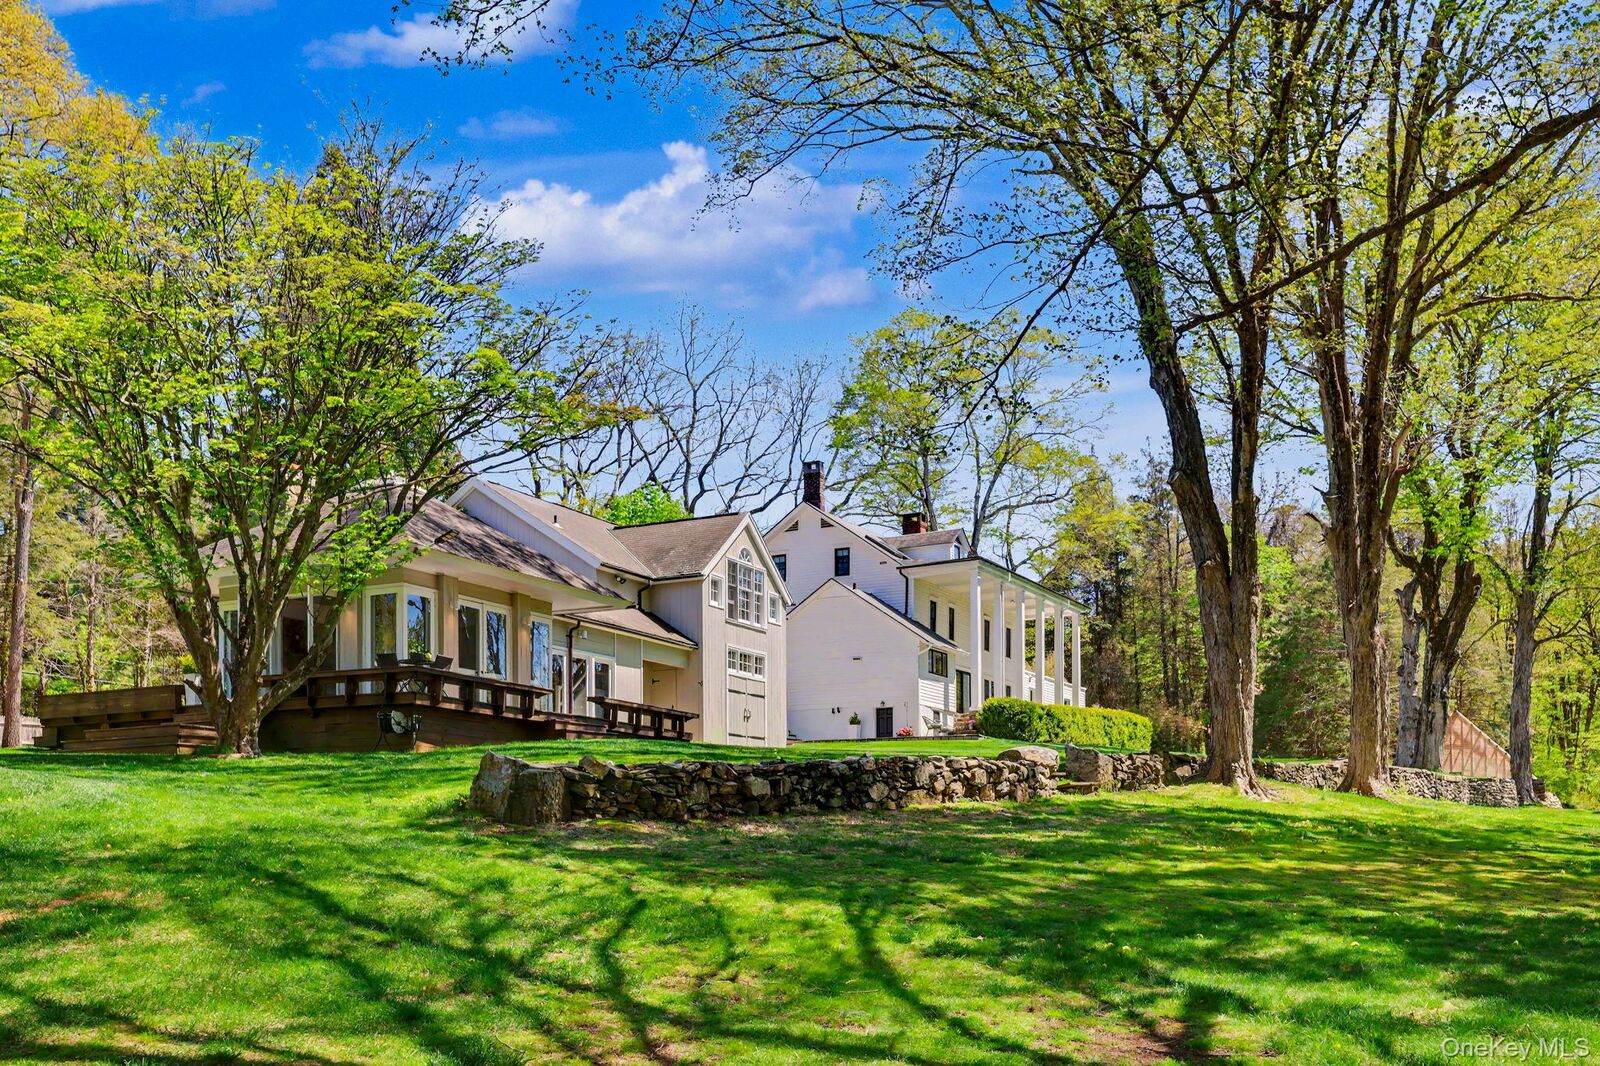
Set behind towering trees and abutting hundreds of protected acres of the Mianus River Gorge Preserve, this exceptional Bedford estate offers a rare opportunity to own a thoughtfully restored historic property surrounded by natural beauty and privacy.
Dating back to 1825, the historic main residence was once part of a larger Long Ridge Road estate and formerly operated as the Wilkenloh Hotel in the early 19th century. Today, the home has been tastefully renovated and refreshed, blending timeless architectural character with modern comfort and functionality.
As you enter through two dramatic stone entry boulders, a winding gravel driveway leads to the main residence, separate cottage and expansive grounds featuring rolling lawns, mature trees and historic stone walls. Set on over 5.5 acres, the property offers a peaceful setting with scenic landscape views in every season.
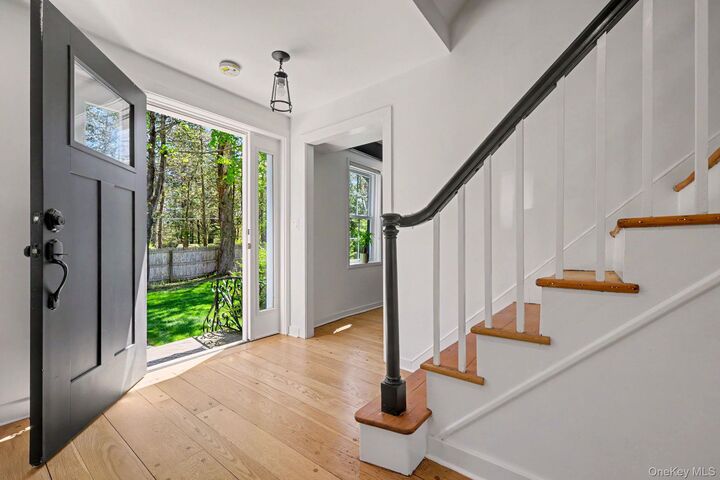
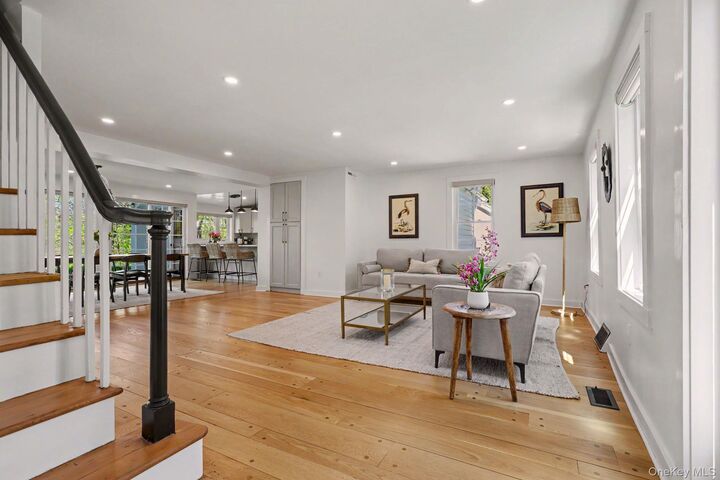
Inside the main residence, original wide plank floors, a natural stone fireplace and gracious living spaces showcase craftsmanship rarely found today. Walls of windows and glass doors fill the home with natural light while framing picturesque views of the surrounding property. The open-concept kitchen, dining and family room create an ideal layout for everyday living and entertaining.
A covered rocking-chair porch supported by stately pillars overlooks the property and provides a tranquil setting to enjoy the changing seasons of Bedford.
Outdoor amenities include a restored 22x44 heated gunite pool with updated mechanicals and an expansive 1,400+ square foot pool house featuring wraparound decking, outdoor fireplace, screened-in entertaining area with fireplace, wet bar, ice machine, full bath, kitchenette and flexible guest or recreation space.
The separate cottage offers its own private driveway entrance and features cathedral ceilings, a palladium window, kitchen, full bath, garage, additional flexible-use rooms and extensive storage space, ideal for guests, home office use, or extended living arrangements.
Additional highlights include bluestone patios, restored landscape features and a private three-acre trail system suitable for walking, jogging, mountain biking and outdoor recreation.
Conveniently located near Bedford, major roadways, shopping, dining and Metro North train access, this unique Westchester County property offers a rare combination of historic character, updated amenities, flexible living space and exceptional natural surroundings.
square footage consitst of: 4017sqft of total living space includes 5 bedrooms, 3.5 baths, cottage (independent assessor 834sqft attached documents) includes kitchen, bath, 2 rooms with garage below and separate driveway entrance. Pool house, 2 car garage below, heat pump air, playroom, bath, kitchenette, 3/4 wrap-around deck overlooking pool, screened in stone patio with fireplace (1469 sqft