

Listing Courtesy of: SMART MLS / Listed By: Julia Lear, Coldwell Banker Realty - Contact: (914) 772-5298
1 Sylvan Drive Ridgefield, CT 06877
Active (2 Days)
$670,000 (USD)
OPEN HOUSE TIMES
-
OPENSun, Jul 1211:00 am - 1:00 pm
Description
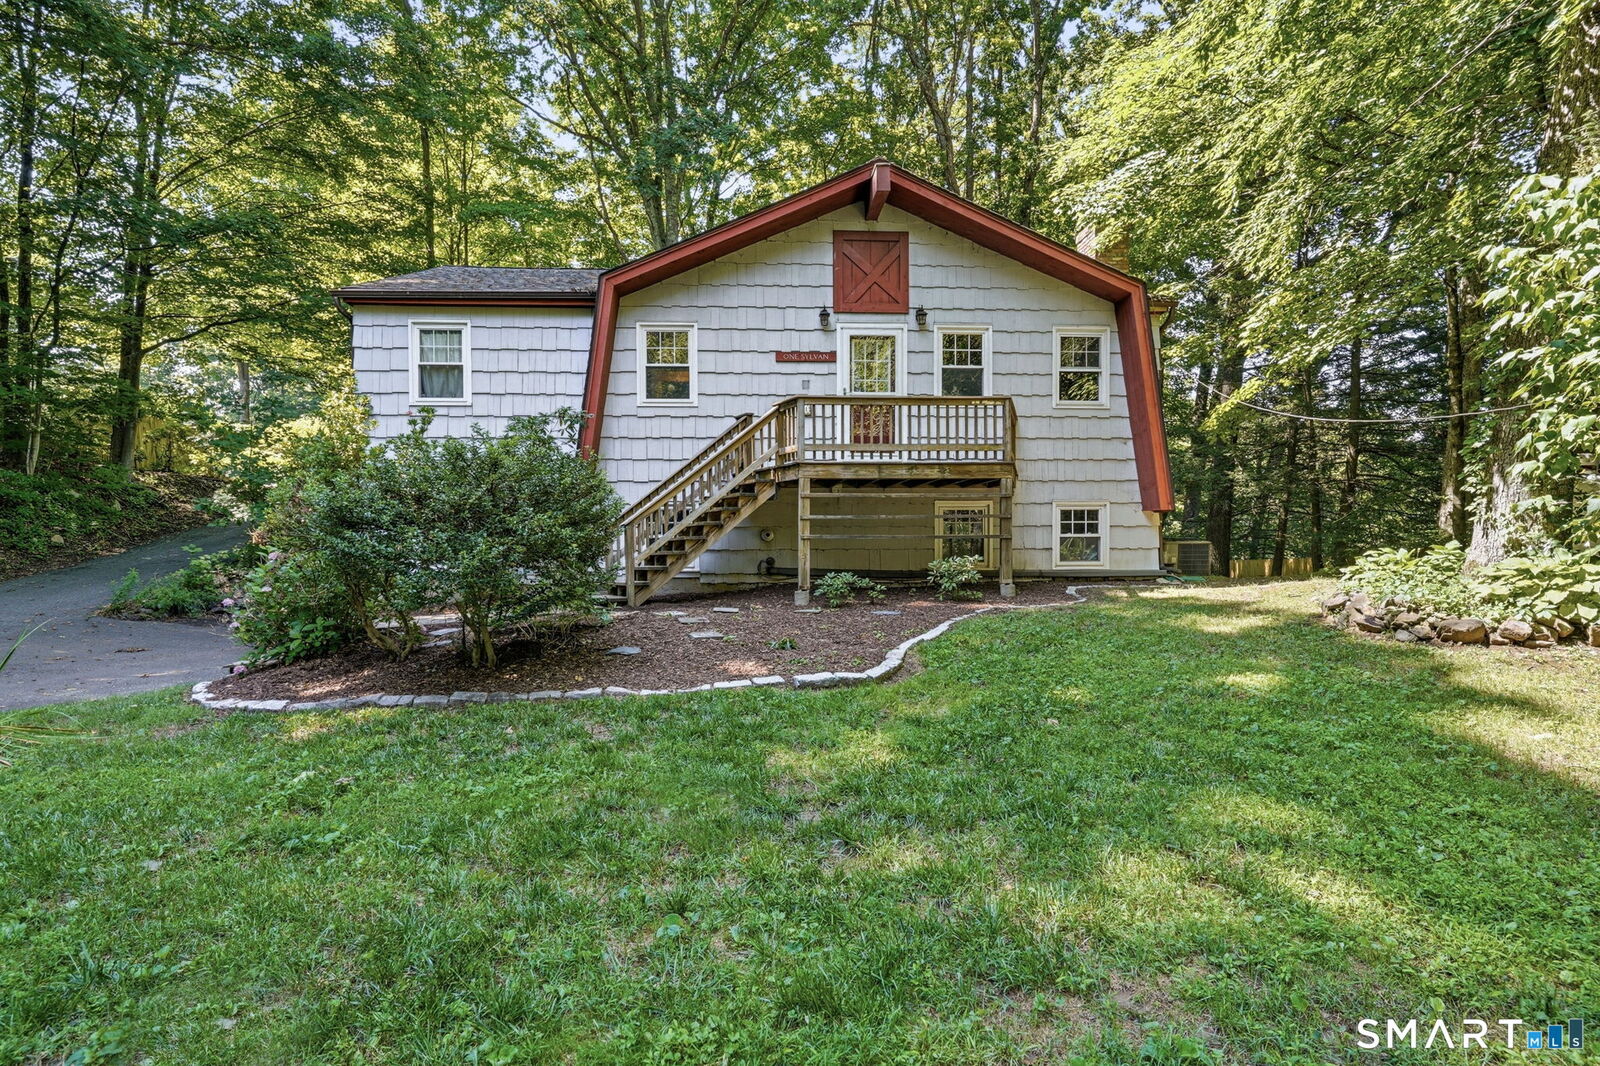
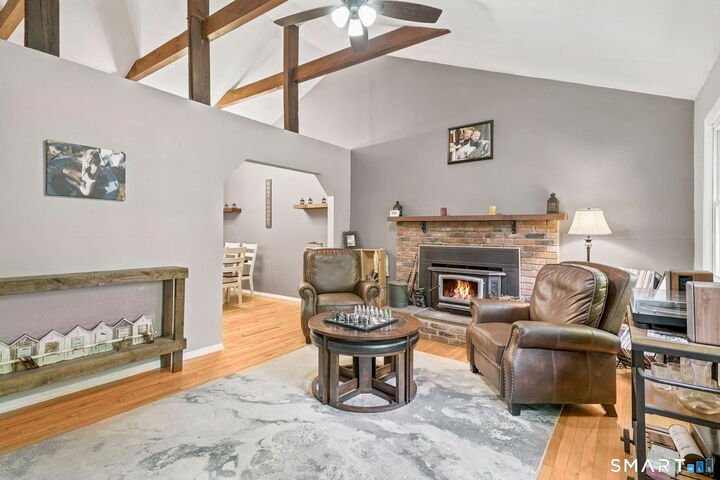
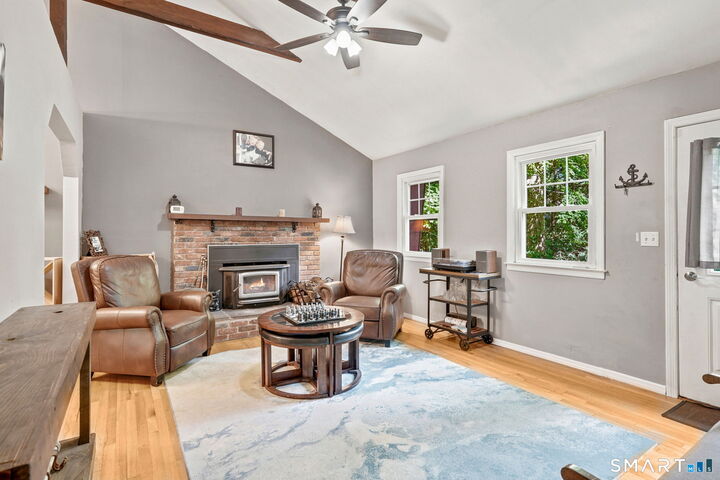
Nestled near Rainbow and Fox Hill Lake, this charming hi-ranch combines warmth, character, and modern updates in a picturesque Ridgefield setting. Vaulted ceilings, abundant natural light, and an open-concept layout create a bright and inviting atmosphere throughout the home. The welcoming living room, centered around a cozy wood-burning fireplace, flows seamlessly into the dining area and updated kitchen, making everyday living and entertaining effortless. A secluded upper deck offers the perfect spot to enjoy your morning coffee while taking in peaceful surroundings and seasonal lake views. The main level also features three comfortable bedrooms and a beautifully appointed full bath. Downstairs, the expansive lower level provides a versatile family room and recreation/entertainment space, complete with a second full bath and generous storage. Walk-out access to an additional deck overlooking the backyard creates even more opportunities for outdoor relaxation and gatherings. Beautifully finished hardwood floors span both levels, enhancing the home's warm, airy feel and timeless appeal. Residents have the option to join both the Rainbow Lake and Fox Hill Lake associations, which offer private beach access, as well as kayak and canoe storage for enjoying the area's natural beauty. Ideally located in highly desirable Ridgefield, this home provides access to award-winning schools, a vibrant arts and cultural community, scenic parks, and an extensive network of hiking trails.
MLS #:
24189376
24189376
Taxes
$8,758(2025)
$8,758(2025)
Lot Size
0.44 acres
0.44 acres
Type
Single-Family Home
Single-Family Home
Year Built
1973
1973
Style
Hi-Ranch
Hi-Ranch
County
Fairfield County
Fairfield County
Listed By
Julia Lear, Coldwell Banker Realty, Contact: (914) 772-5298
Source
SMART MLS
Last checked Jul 12 2026 at 1:04 AM GMT+0000
SMART MLS
Last checked Jul 12 2026 at 1:04 AM GMT+0000
Bathroom Details
- Full Bathrooms: 2
Kitchen
- Oven/Range
- Microwave
- Refrigerator
- Dishwasher
- Washer
- Dryer
Lot Information
- Lightly Wooded
Property Features
- Foundation: Concrete
Heating and Cooling
- Baseboard
- Central Air
Basement Information
- Fully Finished
- Full
- Full With Walk-Out
Exterior Features
- Shingle
- Roof: Asphalt Shingle
Utility Information
- Sewer: Septic
- Fuel: Propane, Electric
School Information
- Elementary School: Ridgebury
- Middle School: Scotts Ridge
- High School: Ridgefield
Garage
- Attached Garage
- Paved
- Driveway
Living Area
- 1,040 sqft
Additional Information: Katonah Bedford | (914) 772-5298
Location
Disclaimer: The data relating to real estate for sale on this website appears in part through the SMARTMLS Internet Data Exchange program, a voluntary cooperative exchange of property listing data between licensed real estate brokerage firms, and is provided by SMARTMLS through a licensing agreement. Listing information is from various brokers who participate in the SMARTMLS IDX program and not all listings may be visible on the site. The property information being provided on or through the website is for the personal, non-commercial use of consumers and such information may not be used for any purpose other than to identify prospective properties consumers may be interested in purchasing. Some properties which appear for sale on the website may no longer be available because they are for instance, under contract, sold or are no longer being offered for sale. Property information displayed is deemed reliable but is not guaranteed. Copyright 2026 SmartMLS, Inc. Last Updated: 7/11/26 18:04
